
5315-01-442-6076
Find complete technical information, availability, and procurement data for: 5315-01-442-6076
DODParts.com distributes related products varnishes dopes paints, aircraft parts and consumables, electrical parts, fittings and other components for the aerospace and defense industries. Submit the short price quote form for NSN 5315-01-442-6076 to receive an up to date pricing and availability quote by email.

A washer having a centrally located hole with a solid or laminated cross-section and two flat parallel bearing surfaces. The hole must be 75 percent or less than the largest dimension and the bearing surface finish is greater than 32 microinch (0.8 micrometer). The thickness cannot exceed 25 percent of the largest outside dimension. When the largest outside dimension is less than 1/4 inch or 6mm, the thickness must be 0.006 inches (0.15mm) or greater and for items 1/4 inch (6mm) or larger, the thickness must be 0.016 inches (0.4mm) or greater. The maximum tolerance is applied to dimensions and used as a determining factor. Items with separable lamination use shim. For items fabricated from ceramic or electrically rated materials by specification or industry standards use insulator (1), washer. Excludes:disk, valve, graphite impregnated and lubricated items.
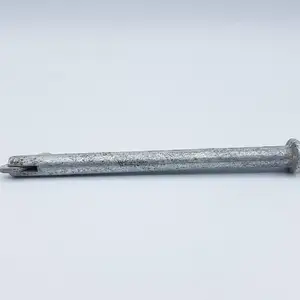
chamfered second end style, 0.150 inches nominal thread length, square first end style, 2a thread class, right-hand thread direction
Product Characteristics
Below you’ll find the complete technical specifications and performance data for this part, including material details and compliance information.
- First End Style
- square
- Second End Style
- chamfered
- Thread Class
- 2a
- Thread Direction
- right-hand
- Thread Length
- 0.150 inches nominal
- Shank Length
- 0.344 inches nominal
- Shoulder Diameter
- 0.312 inches nominal
- Shank Diameter
- 0.246 inches minimum and 0.248 inches maximum
- Overall Length
- 0.940 inches nominal
- Second End Taper Length
- 0.219 inches nominal
- Second End Relationship With First End
- not identical
- Nominal Thread Size
- 0.190 inches
- Second Shank Diameter
- 0.246 inches minimum and 0.248 inches maximum
- First End Location
- unthreaded end
- Second End Tip Radius
- 0.060 inches nominal
- Second Shank Length
- 0.500 inches nominal
- Material
- steel comp xm-13 overall
- Surface Treatment
- passivate overall
- Surface Treatment Document And Classification
- qq-p-35, type 2 fed spec single treatment response overall
- Style Designator
- shoulder
- Thread Series Designator
- unf
Related Parts
This NSN group includes multiple components designed to meet specific performance and operational standards. Each listing provides detailed specs, functionality data, and replacement compatibility information:
| Part Number | Name |
|---|---|
| 1347H47-19 | Headless Shoulder Pin |
| 8442C21H01 | Headless Shoulder Pin |
FAQs
Find helpful answers about installation, operation, maintenance, compliance, and troubleshooting.
What is the FSCG of the NSN 5315-01-442-6076?
Does NSN 5315-01-442-6076 require demilitarization?
Does NSN 5315-01-442-6076 contain precious materials?
Does NSN 5315-01-442-6076 contain hazardous materials?
When the NSN 5315-01-442-6076 was assigned to the Federal Catalog?
Professional Distribution
Certified to meet the strict requirements of defense, aerospace, and hazardous materials distribution.
- ITAR Registered
- DDTC Registered
- HAZMAT Certified
- AS9120 Quality Standards
- 100% Quality Inspections
You May Also Like
Browse other in-demand NSN parts sourced by professionals in defense, aerospace, and manufacturing sectors. Each component meets strict standards for quality and performance.




Pricing
Submit your request below and our team will respond quickly with up-to-date pricing, delivery estimates, and stock information: